
Home / CyberOptics Equipment / CyberOptics SE500ULTRA
Model guide · unit evidence required
OverviewCyberOptics SE500ULTRA 3D Solder Paste Inspection
CyberOptics SE500ULTRA is a legacy inline 3D solder-paste inspection platform for high-volume printing processes. It measures deposits before component placement and links inspection results to process review. This guide uses the manufacturer Rev B 1/13 brochure, not the specifications of SE3000 or an ordinary SE500. Consider SE500ULTRA when printing-process feedback and line-rate measurement can be qualified on representative deposits. Keep high-speed and high-resolution modes separate; do not treat a sensor-resolution number or a brochure repeatability figure as actual-board accuracy.
Manufacturer-published model data
CyberOptics SE500ULTRA Technical Specifications
| Brochure board and inspection envelope | Panels 50 × 50 to 510 × 510 mm; maximum inspection area 508 × 503 mm |
|---|---|
| Brochure board handling | 0.3–5.0 mm thickness; maximum 3.0 kg panel mass |
| Optical sampling modes | 15 µm high-resolution / 30 µm high-speed XY pixel size; 32 × 32 mm field of view |
| Paste-height reference | 50–500 µm measuring range; 0.2 µm height resolution is not XY sampling or guaranteed accuracy |
| Published inspection rate | Up to 210 cm²/s at 30 µm; 80 cm²/s at 15 µm, under catalogue conditions |
| Accuracy boundary | 2 µm height accuracy on a Certification Target; not an arbitrary production-board tolerance |
| Brochure clearance | Top/bottom edge 2.5/3.0 mm; top/bottom component clearance 20.1/25.4 mm |
| Cabinet and utilities | 100 × 127 × 139 cm, approximately 859 kg; 100–130/220–240 V ±10%, 50/60 Hz, 10–15 A; verify serial manual |
| Interfaces and options | SMEMA, RS232 and Ethernet; barcode, SPC, programming, offline review and certification-target options require installed evidence |
Manufacturer model data · Important: model-level figures and features are conditional manufacturer information, not guarantees for a particular used CyberOptics SE500ULTRA unit.
Key Features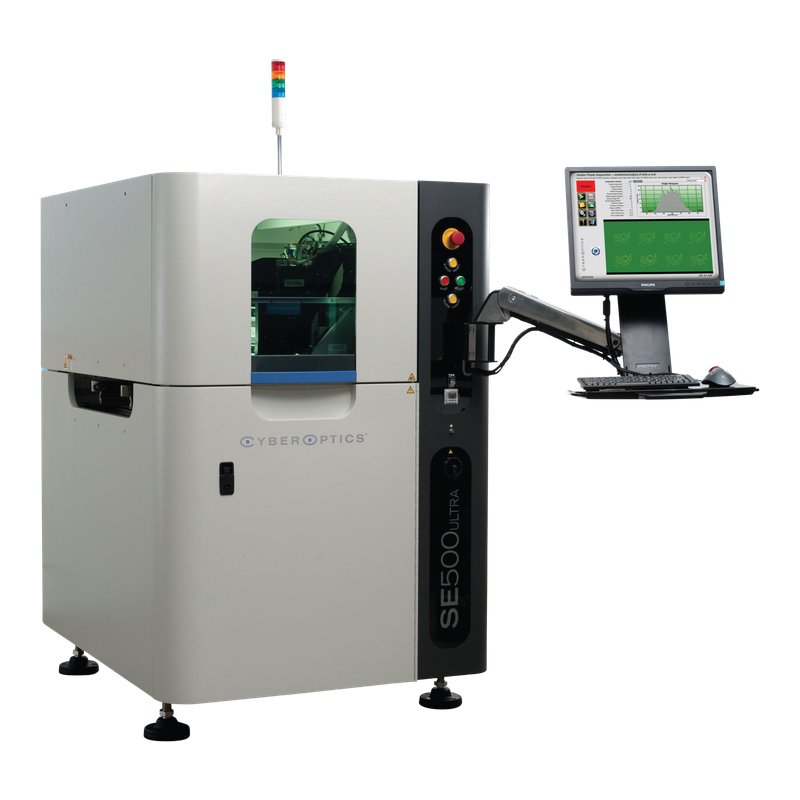
Configuration Must Be Verified
The offer must identify SE500ULTRA nameplate, installed sensor/illumination option, conveyor, software release, licensed interfaces and calibration/reference tooling; Repeated paste measurements, supported board travel, known defect review, barcode traceability, interface behavior and authorized program recovery.
Buyer decision guide
When CyberOptics SE500ULTRA Makes Sense — and When It May Not
CyberOptics SE500ULTRA selection should begin with production requirements and evidence, not with a model name alone.
Application qualification
CyberOptics SE500ULTRA Acceptance Plan
Choose the mode using real paste deposits
For an SE500ULTRA enquiry, send the board outline, paste material, stencil apertures and difficult deposit locations. The brochure separates 15 and 30 micrometre XY sampling and quotes different inspection rates for those modes. It also distinguishes a 510 × 510 mm panel envelope from a 508 × 503 mm inspection area. Check deposits close to the board edge and on warped regions rather than assuming every supported panel is completely inspectable. Record the program, scan mode, support, target deposits and agreed acceptance limits together.
Separate target performance from process capability
The 2 micrometre height-accuracy reference is measured on a Certification Target; 0.2 micrometre height resolution does not promise that tolerance on printed solder paste. Require the appropriate reference-target check and repeated measurements on your paste and substrates. Include registration, missing paste, excess deposits and bridges relevant to the process. The supplier should identify the illumination and MicroPad hardware actually fitted. A calibration-free sensor design claim is not permission to omit verification, optics maintenance or a serial-specific acceptance procedure.
Verify the feedback chain and software recovery
Closed-loop printing feedback, feed-forward and ePM/CyberConnect capabilities need compatible equipment, interfaces and authorized software; they are not proven by a monitor image. Demonstrate traceable board identity and approved data exchange without changing process limits blindly. Keep a validated program export, software version, licenses and restore demonstration with the offer. This is legacy hardware: a current catalogue page does not establish vendor support for a particular controller, operating system or installation. Request the responsible equipment team to review connectivity and recovery.
Use China listings as enquiry leads, not inventory
Shenzhen SCANSMT explicitly lists SE500ULTRA, while SO-HIGH/JOEYEE lists the exact SPI platform and self-reports China South, East and North service branches. These are two independent enquiry channels, not two verified machines in stock. Neither was contacted. SCANSMT mixes a smaller board envelope and 17 micrometre headline with the manufacturer table; those conflicts are not adopted here. Ask for a dated nameplate, complete machine views, fitted sensor identification, service history and a representative inspection trial before treating any listing as a purchasable configuration.
Typical Applications
Typical Applications for CyberOptics SE500ULTRA
CyberOptics SE500ULTRA should be evaluated against the buyer’s acquire strobed optical measurements during continuous scanning, evaluate paste height, area, volume and registration, then review bridges and deposit defects against a validated program. fiducial, barcode and range acquisition form an all-in-one scan; acceptance still depends on the board, sensor option and recipe. The final application fit depends on the evidence for the specific unit.
Before quotation
Three CyberOptics SE500ULTRA Buyer Questions
These questions keep the quotation scope connected to the buyer’s real SMT process.
1
Which brochure board and inspection envelope requirement must the proposed CyberOptics SE500ULTRA demonstrate?
CyberOptics SE500ULTRA buyers should confirm this with actual-machine evidence before quotation.
2
What is included in this CyberOptics SE500ULTRA offer: se500ultra nameplate, installed sensor/illumination option, conveyor, software release, licensed interfaces and calibration/reference tooling?
CyberOptics SE500ULTRA buyers should confirm this with actual-machine evidence before quotation.
3
Can the CyberOptics SE500ULTRA acceptance run document repeated paste measurements, supported board travel, known defect review, barcode traceability, interface behavior and authorized program recovery?
CyberOptics SE500ULTRA buyers should confirm this with actual-machine evidence before quotation.
Running video confirmation
CyberOptics SE500ULTRA Running Video Review
Before shipment, review the relevant power-on, movement, operating state and visible condition for the specific offered unit.
Request a dated operating sequence of the offered CyberOptics SE500ULTRA. The model-image control requests evidence, not playback of a recorded video.
- Power-on and visible operating-state confirmation
- Acquire strobed optical measurements during continuous scanning, evaluate paste height, area, volume and registration, then review bridges and deposit defects against a validated program. Fiducial, barcode and range acquisition form an all-in-one scan; acceptance still depends on the board, sensor option and recipe.
- Unit-specific condition evidence before export packing
Used-machine inspection
Inspection and Export Preparation for an Actual CyberOptics SE500ULTRA
- Nameplate and configurationModel, serial, year, voltage and installed options.
- Machine configurationMechanical, transport, sensing, camera, software and motion condition relevant to the quoted CyberOptics SE500ULTRA.
- Transport and softwareConveyor, sensors, program and line-interface evidence where applicable.
- Running and packing proofPower-on evidence, visible operation and export packing records.
Spare Parts
CyberOptics SE500ULTRA Spare Parts Scope
Request a unit-specific CyberOptics SE500ULTRA list for serial-correct transport components, optical cleaning items, reference targets, backup media and authorized software/interface documentation. Availability is not claimed on this review page.
Quotation checklist
Provide target assembly, process requirements, brochure board and inspection envelope, installed configuration and destination, required accessories and desired inspection evidence for the proposed CyberOptics SE500ULTRA.
FAQ
Common questions for overseas buyers evaluating a CyberOptics SE500ULTRA.
01Application
Which production task suits CyberOptics SE500ULTRA?
Acquire strobed optical measurements during continuous scanning, evaluate paste height, area, volume and registration, then review bridges and deposit defects against a validated program. Fiducial, barcode and range acquisition form an all-in-one scan; acceptance still depends on the board, sensor option and recipe. Consider SE500ULTRA when printing-process feedback and line-rate measurement can be qualified on representative deposits. Keep high-speed and high-resolution modes separate; do not treat a sensor-resolution number or a brochure repeatability figure as actual-board accuracy.
02Configuration
What should a buyer confirm for CyberOptics SE500ULTRA?
SE500ULTRA nameplate, installed sensor/illumination option, conveyor, software release, licensed interfaces and calibration/reference tooling. Request the exact nameplate and option list.
03Unit evidence
Does this CyberOptics SE500ULTRA illustration prove stock?
The CyberOptics SE500ULTRA illustration is model-reference imagery, not a dated stock photograph. Serial, location, condition, price and running evidence require separate confirmation.
Export packing proof
Export Packing and Container Loading
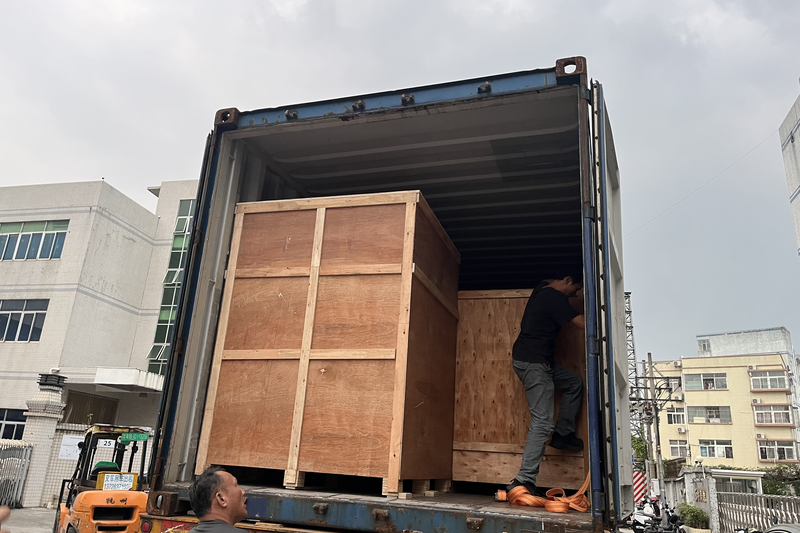
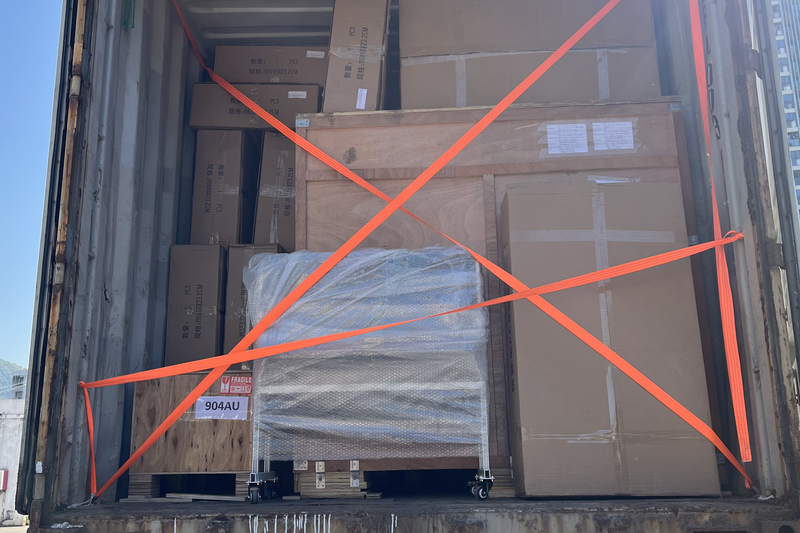
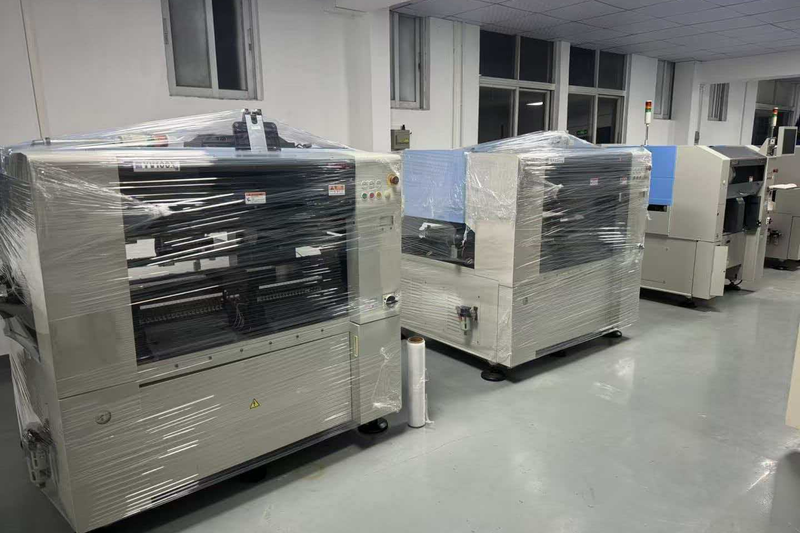
The V3 scrolling proof gallery is retained. It describes LCSMT export preparation, not the condition of a particular CyberOptics SE500ULTRA unit.
Send Your CyberOptics SE500ULTRA Production Requirement
Share target assembly, process requirements, brochure board and inspection envelope, installed configuration and destination and inspection expectations. LCSMT can review whether an actual CyberOptics SE500ULTRA configuration is a practical match.