
A clean photograph answers only one question
A nozzle returned from cleaning may look better while leaving its working condition unresolved. What was cleaned, which checks were performed and what result supports its next use? A before-and-after photograph can document appearance; it cannot answer every question about air flow, movement or a damaged contact surface.
Agree the handover with the responsible maintenance team before sending a tray for service. The aim is a traceable record for each assessed item. This article defines useful evidence fields, not a cleaning method or a permission to restart a machine.
Separate the cleaning step from the assessment
FUJI EUROPE describes its Smart Nozzle Cleaner as providing inspection functions as well as cleaning. The listed checks include air flow, sliding movement and nozzle-tip damage. That is a concrete example of different properties requiring their own assessment rather than a single clean-looking photograph.
Those functions describe the FUJI equipment. They do not establish a test fixture, threshold or approved method for another maker’s nozzle. For the actual job, identify the applicable nozzle instructions and the assessment accepted by the responsible technical team.
Ask for three linked records
- Item and work: identify the actual nozzle, available individual or tray-position reference, original complaint and cleaning work performed.
- Assessment: state the method and applicable reference, which properties were checked, the recorded outcome and who made the acceptance decision.
- Follow-up: retain unresolved items and any later production observation under its actual job and setup.
Keep an untested property marked as untested. If only appearance was reviewed, describe that scope instead of widening the report to “fully tested.” A result for one nozzle should not silently become a result for an entire tray.
Keep a pickup comparison like for like
If a later pickup observation is used to evaluate the service, record the component or job, feeder and tape setup, head position and observation basis. Different jobs can create different conditions; a lower error count from a shorter or changed run does not isolate the effect of cleaning.
Record what changed alongside the nozzle work. A feeder adjustment, another component lot or a different nozzle can affect the interpretation. Where the observations are not comparable, retain them as separate records rather than calculating an unsupported improvement claim.
Use the part reference without replacing individual identity
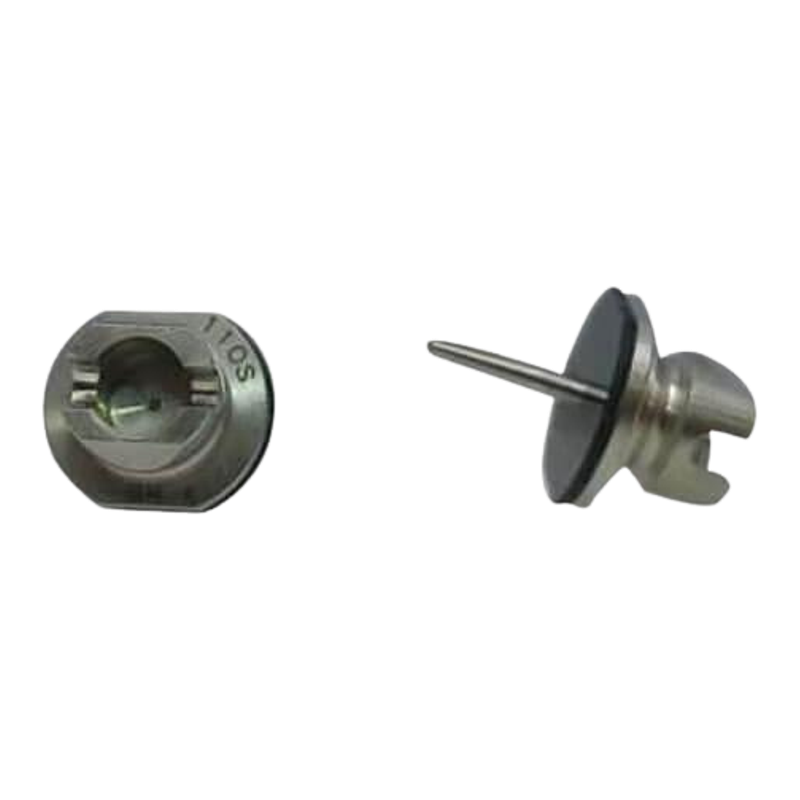
The 110S / N610017371AC reference helps define which nozzle is being discussed. It is not a service record for the actual item on a bench. Keep that catalogue identity with the individual identification available for the maintenance job.
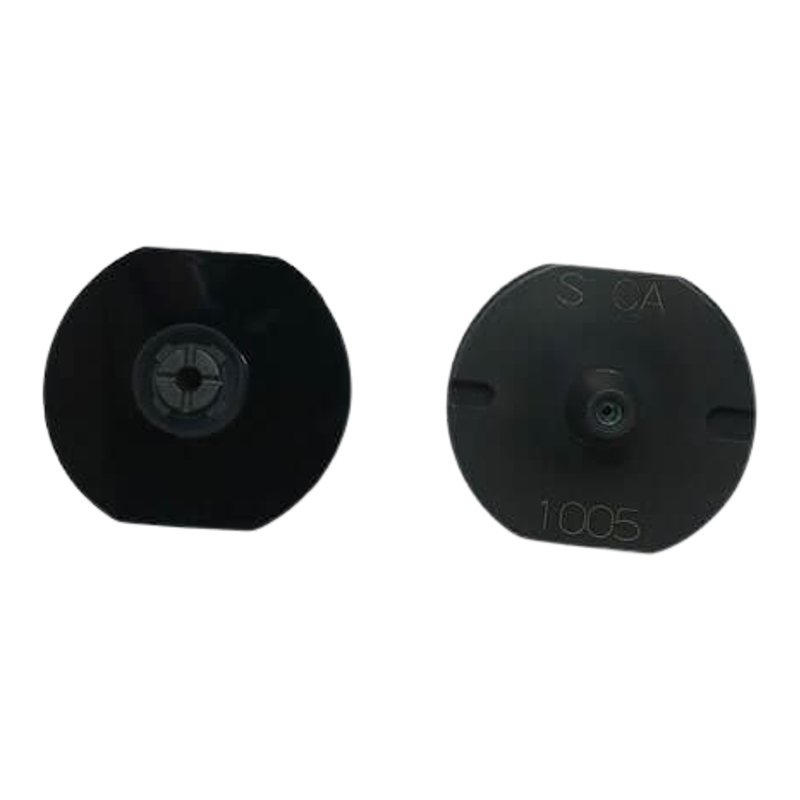
The 1005 reference group adds another risk: several ordering codes are listed together without a verified equivalence. Preserve the actual requested and returned references. Do not explain a changed code as routine cleaning unless the replacement and its approval are documented separately.
Close the job with its actual limits
A useful closeout names the item, work, assessment and unresolved questions. If a required inspection cannot be supplied, the responsible team can decide what additional assessment is needed. Do not hide that dependency behind a visual improvement or a generic service invoice.
No cleaning chemical, pressure, interval, numerical acceptance limit or production sequence is provided here. The practical result is a clear distinction between work performed, checks completed and performance still awaiting evaluation. That distinction also makes the next repair enquiry more useful.
Technical sources and catalogue examples
FUJI EUROPE lists air-flow, sliding-movement and tip-damage checks among the Smart Nozzle Cleaner inspection functions, with maintenance records. These manufacturer-described functions illustrate why cleaning and inspection are separate. They do not approve that equipment for the Panasonic references shown here.
FUJI EUROPE: Smart Nozzle Cleaner inspection and maintenance records
Panasonic CM DT NPM SMT CM602 110S Nozzle N610017371AC
Panasonic CM DT NPM 1005 Nozzle KXFX037WA00 KXFX03E0A00 KXFW1AVAA00