Define what a good deposit looks like
Choose the measurement that matters for the joint or bead. Use position and width for a keep-out boundary, mass or volume for an isolated dot, and continuity for a seal path. Put the allowed variation on the drawing or acceptance record before changing motion settings.
Separate mechanical reach from fluid behaviour
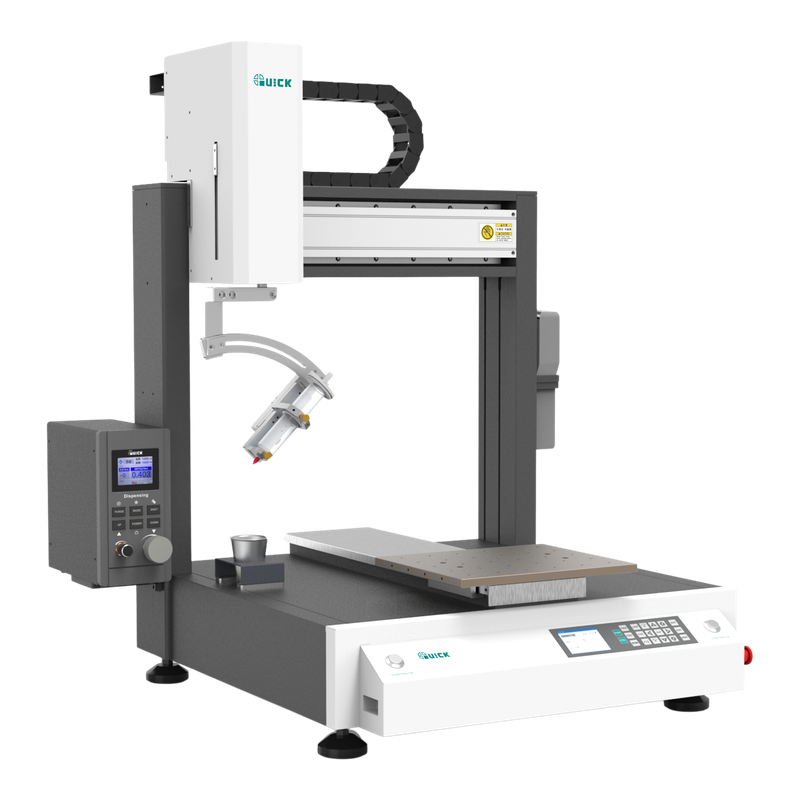
QUICK gives the ET8484 a rotary axis. On the actual fixture, check hose sweep, tool clearance and nozzle position through rotation. Then measure the bead at corners and starts. A good dry run establishes reach. A fluid trial is needed to see whether acceleration and valve timing change the deposit.
Test height changes and handling
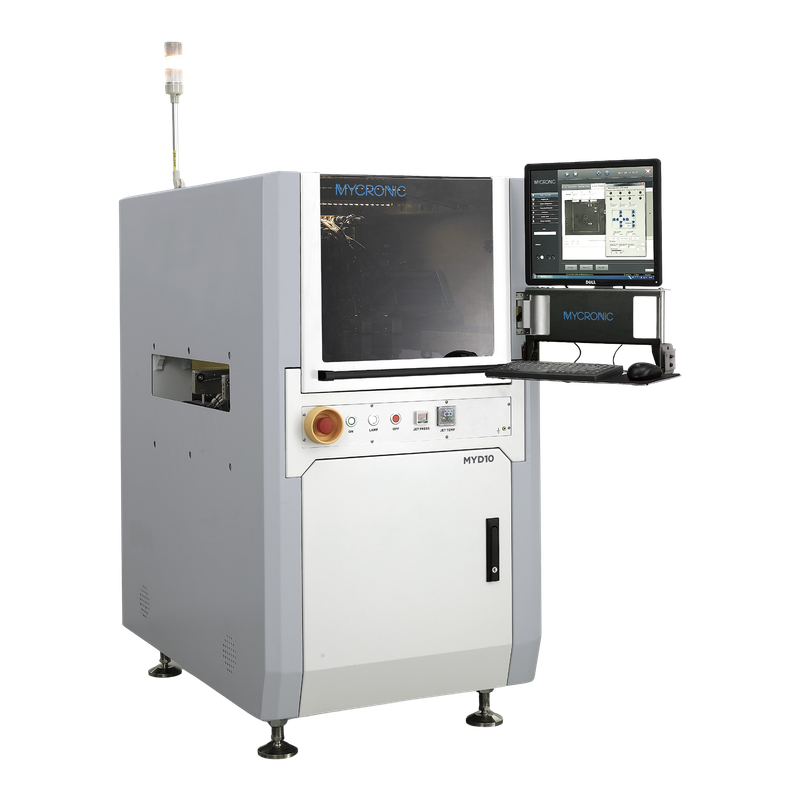
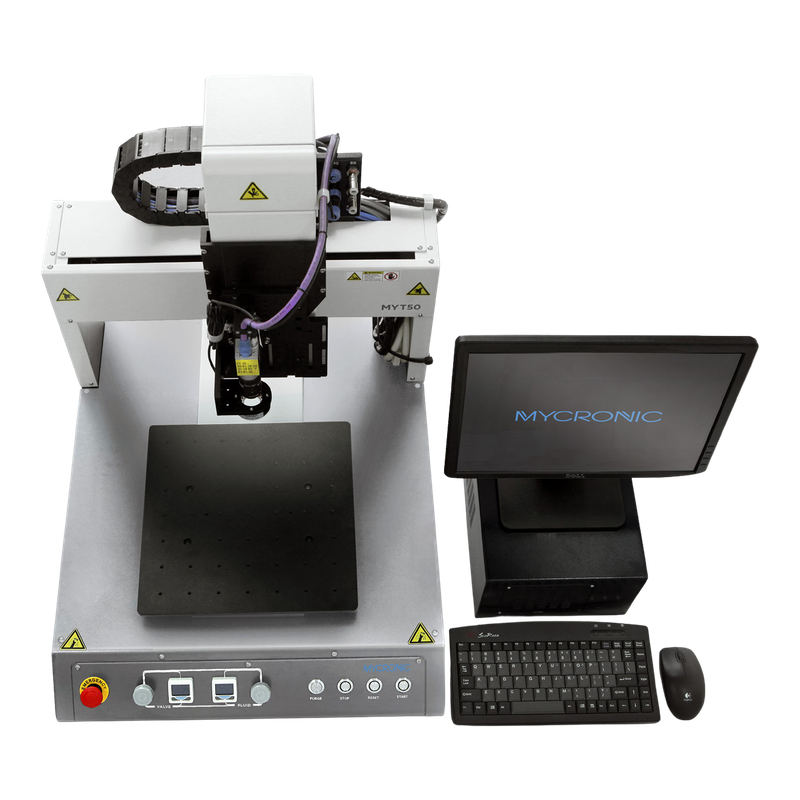
Mycronic describes laser height compensation on the MYT50 tabletop system and configurable conveyor handling on the inline MYD50. For a bench process, unload and reload the fixture before repeating the height check. For an inline process, run the panel through transfer and clamping before measuring. This makes fixture or transfer error easier to distinguish from valve drift.
Measure the restart before adjusting the recipe
Use one material lot and record the relevant conditioning, dispensing settings and elapsed idle time. Compare the first deposits after restart with those produced in stable running. If the first deposit changes, confirm the feed and purge procedure before changing the path program.
Compare the fitted dispense tool
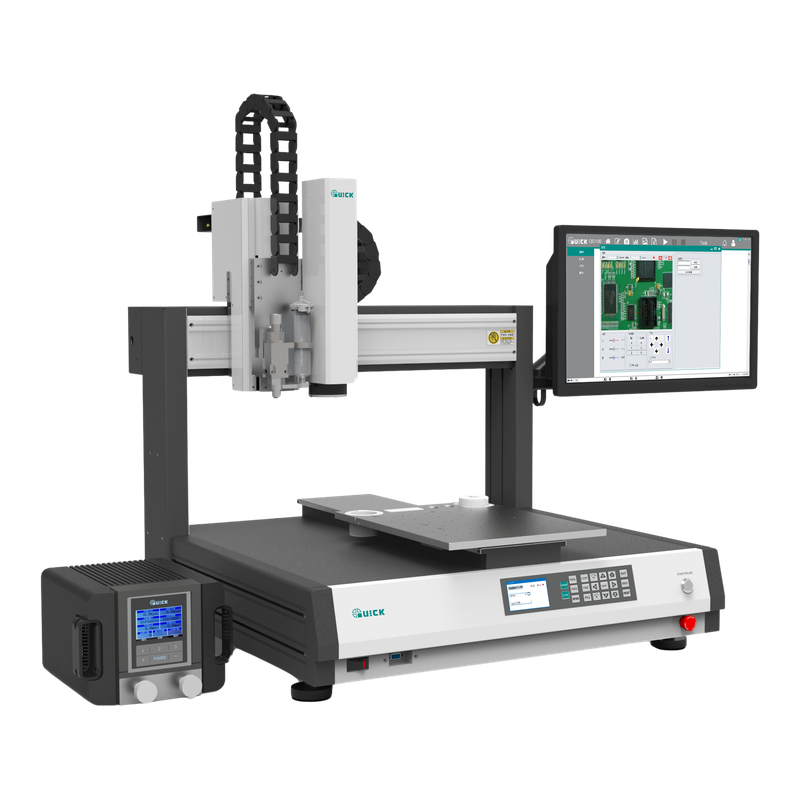
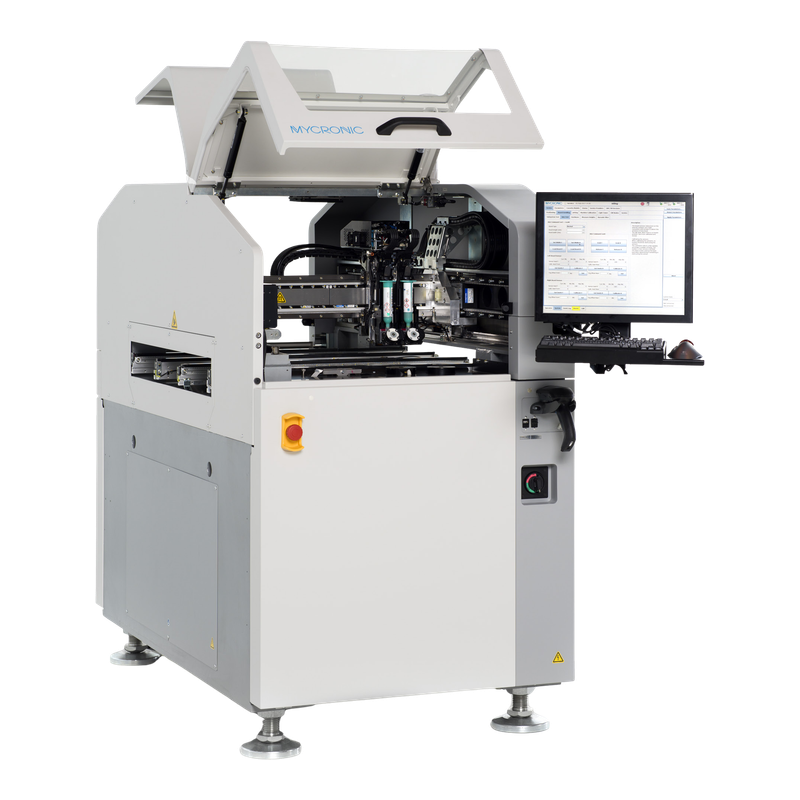
For a QUICK ET8J493SF proposal, record the fitted valve or syringe and check it on the same material and fixture. For a Mycronic MY700 proposal, identify the installed head and permitted material before running the dot test. Compare first-dot quality and usable cycle time separately from the platform's advertised motion or dot rate.
Keep the approved setup reproducible
Record the valve, nozzle, material and fixture identifiers. Save a known-good board or measurement record. After approved valve service or a material change, repeat the corner and restart checks with the new setup. Use the material supplier's limits and the buyer's application criteria.